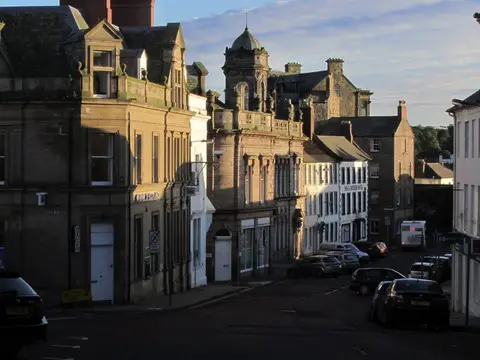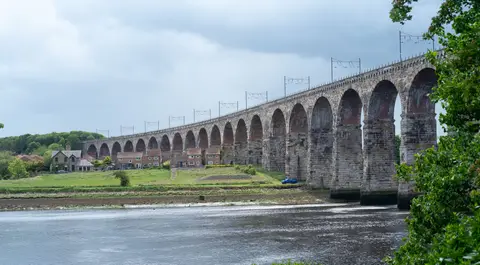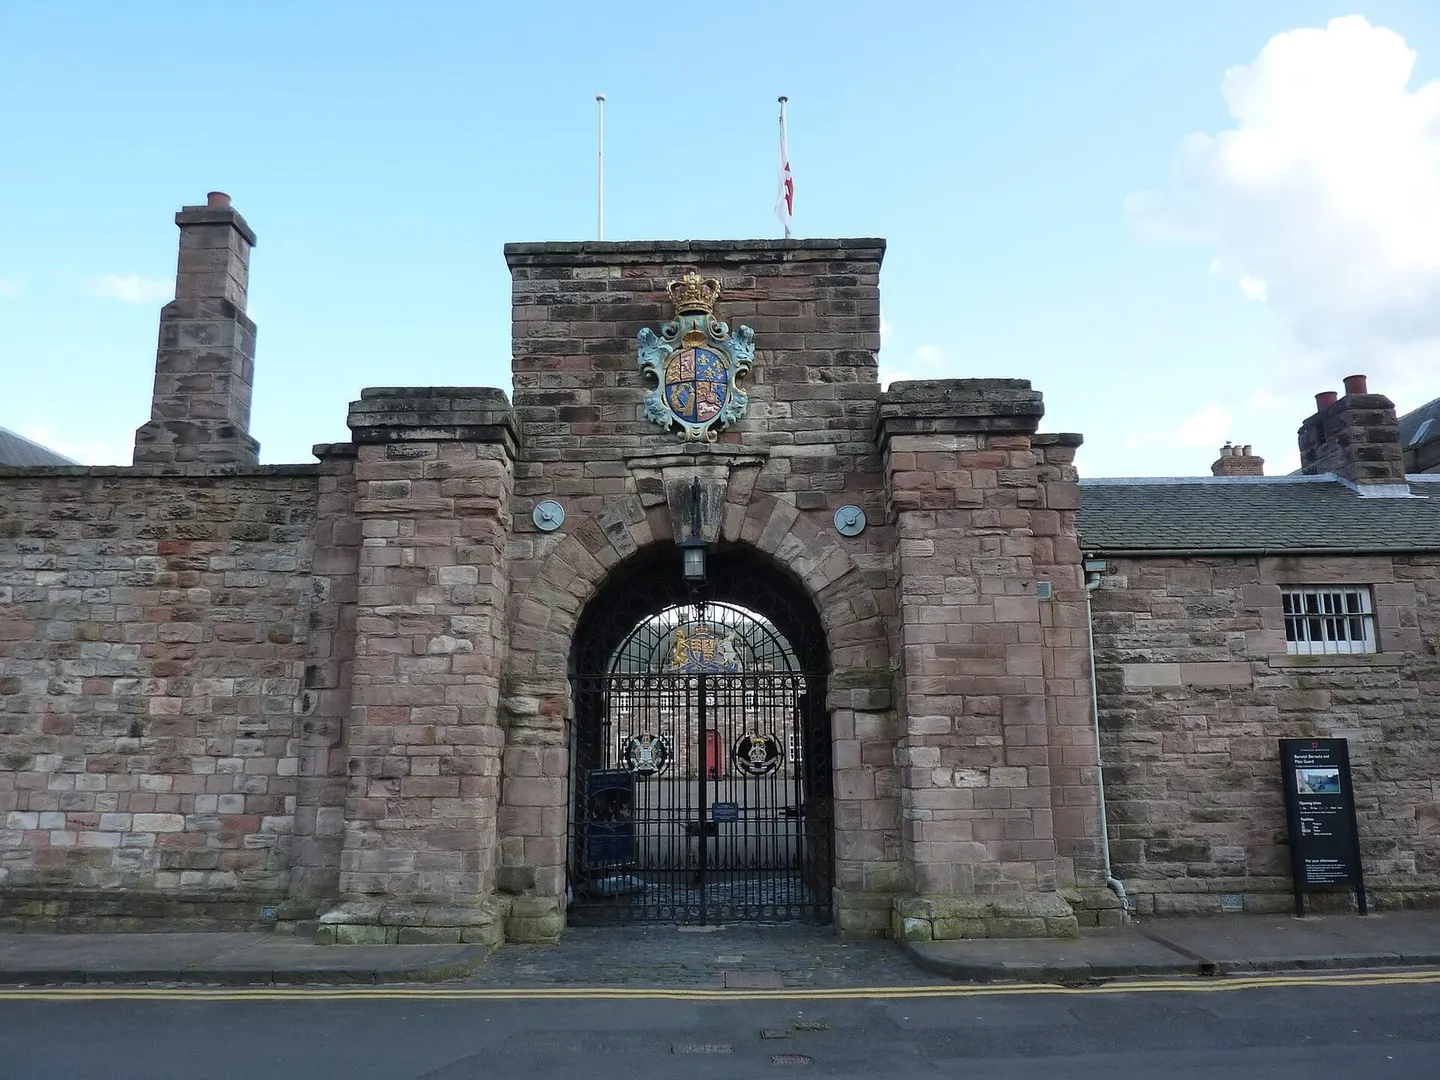
Georgian barracks of the 1720s inside Berwick's walls, first sketched by the architect Nicholas Hawksmoor before the government scaled the design back
Open to visitorsan English Heritage site — check opening times and admission before you go
After the Jacobite rising of 1715 shook the government’s hold on Scotland, ministers in London decided Berwick needed purpose-built barracks big enough for an entire regiment, rather than soldiers scattered round the town in taverns and stables. The architect Nicholas Hawksmoor drew up the first designs in 1717, but the Board of Ordnance, the body in charge of army buildings, likely found them too showy and expensive for a barracks, and had the plans simplified before building went ahead between 1717 and 1721. What went up was among the earliest purpose-built barracks in England, arranged around a square, its grand stone entrance carved with King George I’s coat of arms.
Inside, soldiers’ quarters lined two long ranges set opposite one another, eight men to a room, two to a bed, a single fireplace doing double duty for heat and cooking, and no toilets indoors. Officers fared rather better, mostly with rooms to themselves. From 1881 the barracks became home to the regiment later known as the King’s Own Scottish Borderers.
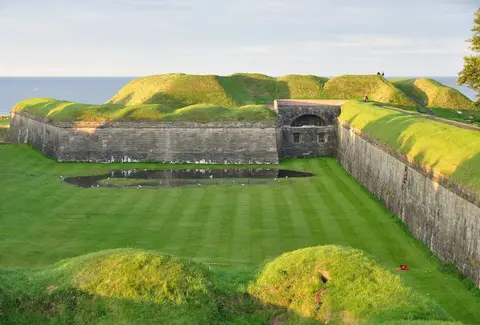
Most of the barracks buildings are closed for a major restoration and due to reopen in 2027; the Main Guard building on Palace Street, once a guardhouse, stays open in the meantime as a small museum on army life, a short walk from Berwick Castle and Ramparts and Berwick-upon-Tweed Station — the Borderers stayed until they moved out for good in 1963.