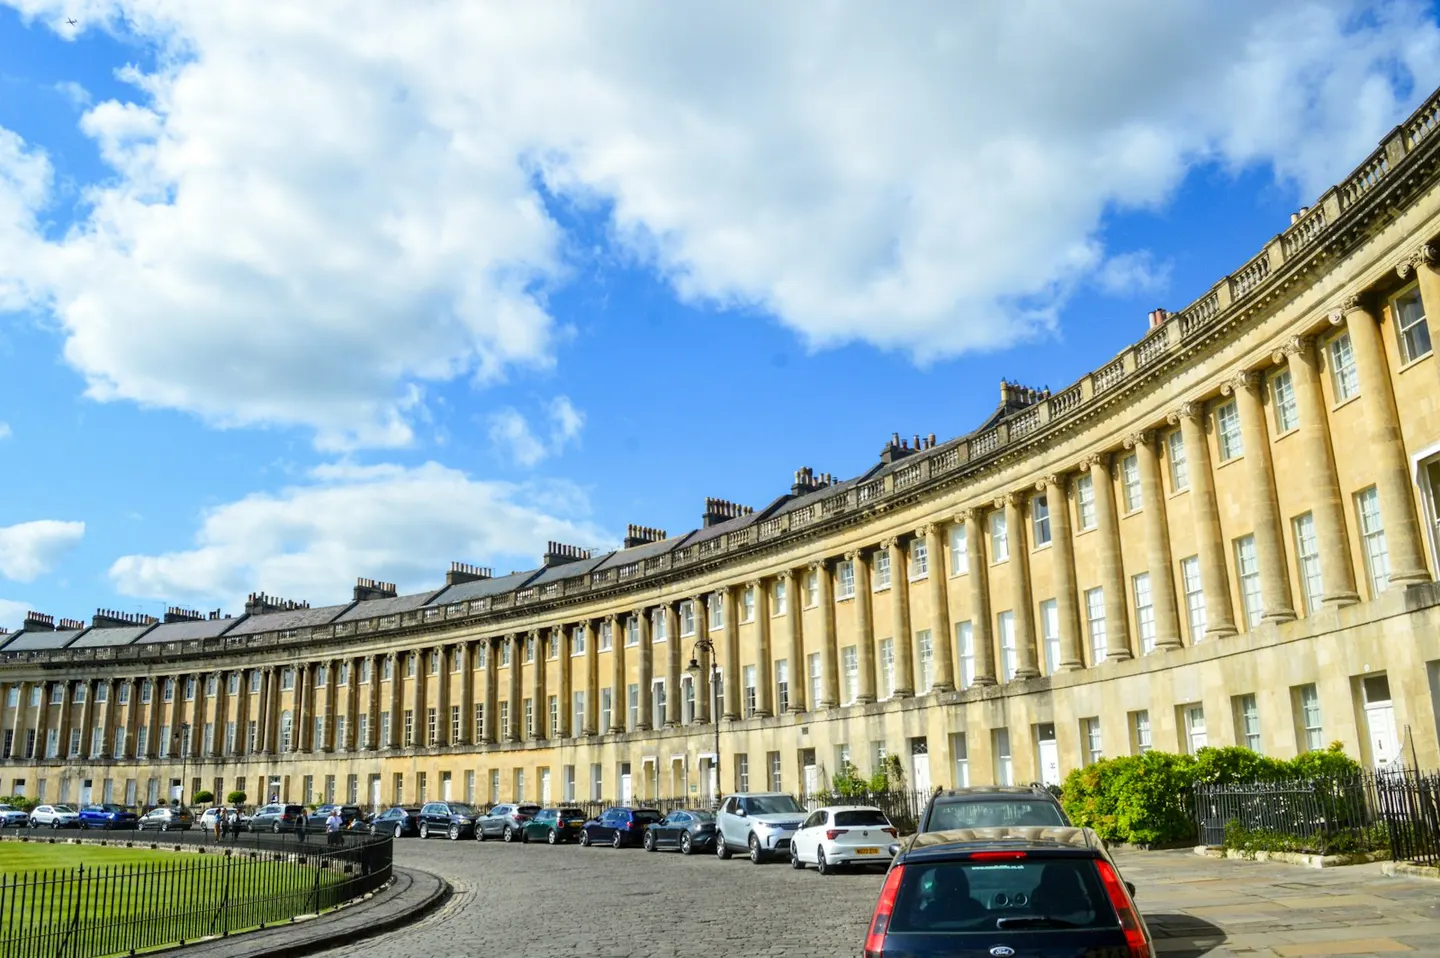
A sweeping Georgian terrace of 30 houses in Bath, built between 1767 and 1774 and facing open parkland
John Wood the Younger designed the Royal Crescent, a curve of 30 terraced houses about 150 m long with 114 Ionic columns along the front. Each original buyer bought a length of the matching facade and then hired their own architect to build the house behind it, which is why the back is a jumble of different heights and windows while the front is all of a piece. It was simply called The Crescent until “Royal” was added after the Duke of York stayed here in the late 1700s. No. 1 Royal Crescent is now a museum, furnished as a Georgian town house. The lawn in front runs down to Royal Victoria Park, and the Circus, designed by Wood’s father, is a short walk east along Brock Street. Bath Spa station is about 1.3 km away.